<-- style PDP --> 114-20 Harding Boulevard, Richmond Hill - Condo Apt for sale for $639,000
  • new
  • for sale

114-20 Harding Boulevard

Richmond Hill, Ontario, L4C 9S4 - North Richvale

$639,000

  • Neighbourhood

    North Richvale

  • Major Intersection

    Yonge/Major Mackenzie

  • Listed Since: 10 day(s)

  • Last update: 3 day(s) ago

Overview

  • Property Type

    Condo Apt, Apartment

  • Bedrooms

    2

  • Bathrooms

    2

  • Square Feet

    1200-1399

  • Exposure

    East

  • Total Parking

    2 Underground Garage

  • Maintenance

    $1,162

  • Taxes

    $2,934.00 (2026)

  • Balcony

    Terr

Property Description

Property description for 114-20 Harding Boulevard, Richmond Hill

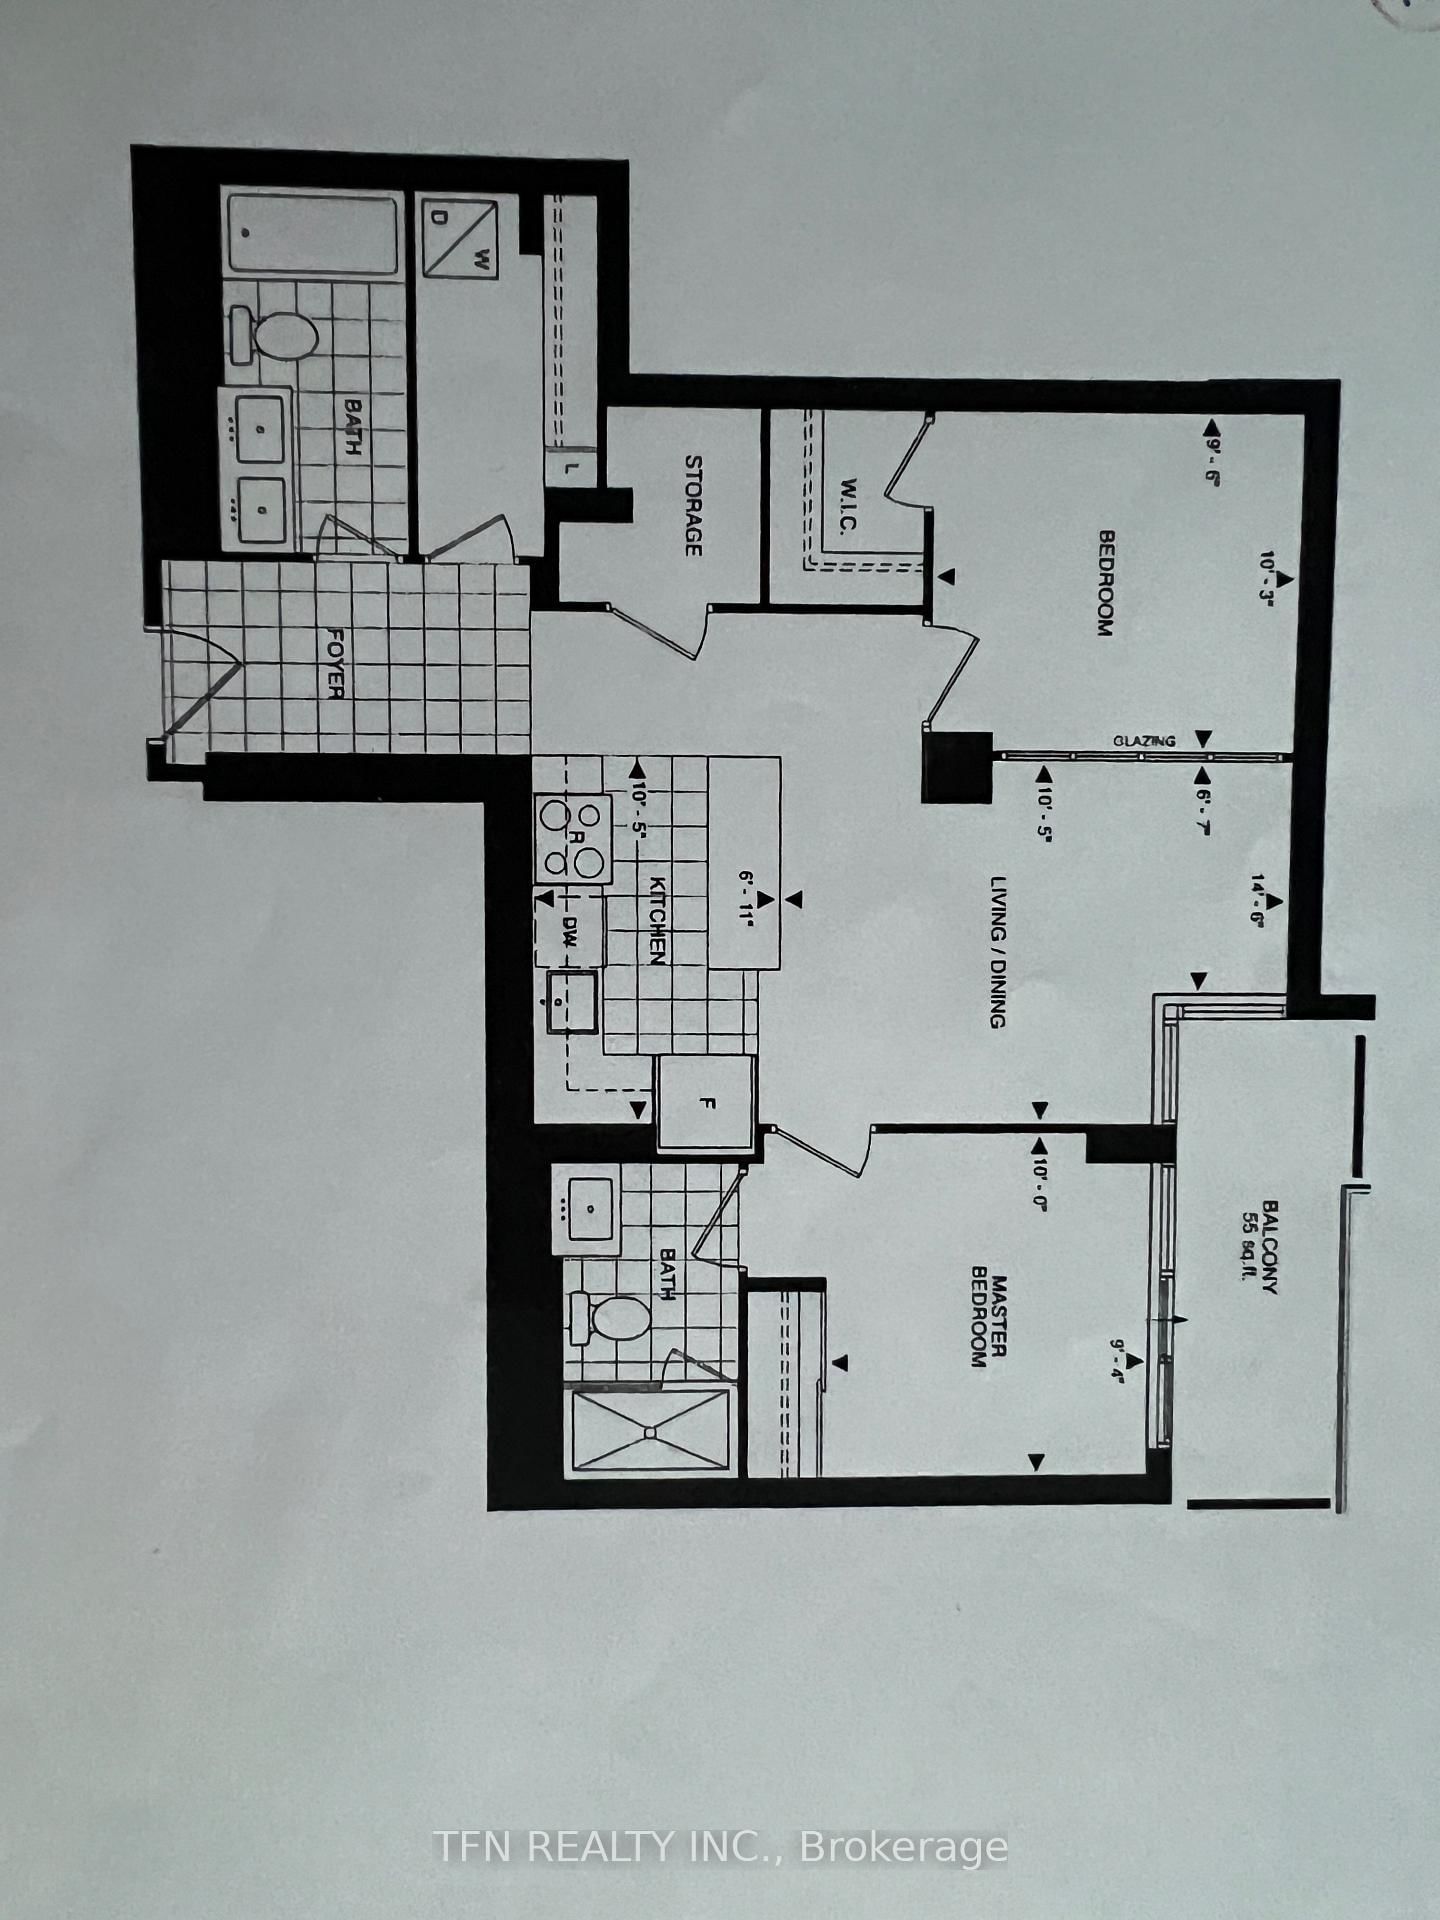
Imagine Beautiful Bungalow-Style Living, But With Condo Convenience! This Two Bedroom, Two Bathroom, 1,374 Sqft Corner Unit Condo Provides Exceptional Privacy With Two Large Covered "Terraces", a Patio, Gardens, & Ample Open Yard/Lawn To View & Enjoy. The Perfect Space To Enjoy Freshly-Potted Tomatoes & Basil In The Summer, Right Outside Your Door!! Inside The Unit, The Enormous Solarium & Large Windows Provide Plenty Of Sunshine & Natural Light Into This Sizeable Condo. The Kitchen Boasts Brand New Appliances, Ample Cupboards, Counter Space, & Pot Lights. The Primary Bedroom Features a Walk-In Closet, Access To The Solarium, & Full Ensuite Bath With Shower, Soaker Tub, & Large Vanity. A Second Bedroom Offers Ample Space For an "In-Home" Office Or Guest/Child's Room With a Double Closet (Adding Even More Storage) & Walk-Out To The Solarium as Well. The Substantial Living Room/Dining Room Will Provide Room For Family Gatherings Or Peaceful Relaxation. A Sizable Laundry & Storage Room Offers Plenty Of Shelving, Cupboards, & Storage Space Along With a Stacked Washer & Dryer. This Unit Is Equipped With a Separate Locker & Two Parking Spaces (Tandem Unit). The Condominium Complex Features a Tennis Court, Indoor Swimming Pool, Hot Tub, BBQ, & Common Patio Area With Lovely Walking Paths & Gardens. Just Up The Road Are The Famous Mill Pond, Mackenzie Health Hospital, & Alexander Mackenzie High School (International Baccalaureate & Arts Programs Offered), and The Main Richmond Hill Public Library & The Wave Pool/Lois Hancey Aquatic Centre Are Both Steps Away As Well. With Shopping, Restaurants, Cafes, & Public Transit (Yonge Street/Major Mackenzie) All Within Walking Distance, This Community Is a Fabulous Place To Live & Thrive. Well-Maintained & Monitored With a Security Gate House & Systems Throughout, 20 Harding Boulevard W Is The Perfect Place For A Young Family To Grow Or For Someone Looking For a Peaceful Retirement Within a Friendly Community Atmosphere!

Listed by KREINER, JOSEPH, REAL ESTATE LTD.

  • MLS #

    N13647124

  • Sq. Ft

    1200-1399

  • Sq. Ft. Source

    MLS

  • Year Built

    Available Upon Request

  • Basement

    None

  • View

    Garden, Trees/Woods, Park/Greenbelt

  • Garage

    Underground, 2 spaces

  • Parking Type

    Owned

  • Locker

    Ensuite+Owned

  • Pets Permitted

    Yes-with Restrictions

  • Exterior

    Concrete

  • Fireplace

    N

  • Security

    n/a

  • Elevator

    n/a

  • Laundry Level

    n/a

  • Building Amenities

    Exercise Room,Games Room,Gym,Indoor Pool,Tennis Court,Party/Meeting Room

  • Maintenance Fee Includes

    Cable, Heat, Hydro, Parking, Water

  • Property Management

    First Residential (905-770-1405)

  • Heat

    Forced Air

  • A/C

    Central Air

  • Water

    n/a

  • Water Supply

    n/a

  • Central Vac

    N

  • Cert Level

    n/a

  • Energy Cert

    n/a

  • Living

    7.42 x 3.47 ft Flat level

    Combined W/Dining, Laminate, Large Window

  • Dining

    7.42 x 3.47 ft Flat level

    Combined W/Living, Laminate

  • Kitchen

    3.2 x 2.72 ft Flat level

    Walk Through, Tile Floor, Stainless Steel Appl

  • Primary

    7.1 x 3.55 ft Flat level

    W/I Closet, Laminate, 4 Pc Ensuite

  • 2nd Br

    4.38 x 2.81 ft Flat level

    Walk Through, Laminate, Double Closet

  • Solarium

    5.63 x 4.44 ft Flat level

    Window Flr to Ceil, Tile Floor, W/O To Terrace

  • Laundry

    3.47 x 2.27 ft Flat level

    Custom Counter, Tile Floor

  • MLS #

    N13647124

  • Sq. Ft

    1200-1399

  • Sq. Ft. Source

    MLS

  • Year Built

    Available Upon Request

  • Basement

    None

  • View

    Garden, Trees/Woods, Park/Greenbelt

  • Garage

    Underground, 2 spaces

  • Parking Type

    Owned

  • Locker

    Ensuite+Owned

  • Pets Permitted

    Yes-with Restrictions

  • Exterior

    Concrete

  • Fireplace

    N

  • Security

    n/a

  • Elevator

    n/a

  • Laundry Level

    n/a

  • Building Amenities

    Exercise Room,Games Room,Gym,Indoor Pool,Tennis Court,Party/Meeting Room

  • Maintenance Fee Includes

    Cable, Heat, Hydro, Parking, Water

  • Property Management

    First Residential (905-770-1405)

  • Heat

    Forced Air

  • A/C

    Central Air

  • Water

    n/a

  • Water Supply

    n/a

  • Central Vac

    N

  • Cert Level

    n/a

  • Energy Cert

    n/a

  • Living

    7.42 x 3.47 ft Flat level

    Combined W/Dining, Laminate, Large Window

  • Dining

    7.42 x 3.47 ft Flat level

    Combined W/Living, Laminate

  • Kitchen

    3.2 x 2.72 ft Flat level

    Walk Through, Tile Floor, Stainless Steel Appl

  • Primary

    7.1 x 3.55 ft Flat level

    W/I Closet, Laminate, 4 Pc Ensuite

  • 2nd Br

    4.38 x 2.81 ft Flat level

    Walk Through, Laminate, Double Closet

  • Solarium

    5.63 x 4.44 ft Flat level

    Window Flr to Ceil, Tile Floor, W/O To Terrace

  • Laundry

    3.47 x 2.27 ft Flat level

    Custom Counter, Tile Floor

Thinking of Selling?

Find Out Your Home’s Value in Today’s Market!

No Email or Signup is required to view your home estimate.

estimate your home value

Contact Manoj Kukreja

Sales Representative,
Century 21 People’s Choice Realty Inc.,
Brokerage
(647) 576 - 2100

Manoj profile avatar

Mortgage Calculator

This data is for informational purposes only.

Mortgage Payment per month

Principal Amount

Interest

Total Payable

Amortization

Amortization

Closing Cost Calculator

This data is for informational purposes only.

Closing Cost Total for this property

Total Cash flow for purchasing this property

Down Payment(%)*
Additional information

Provincial Land Transfer Tax

Ontario Land Transfer Tax Rebate

Toronto Land Transfer Tax

Toronto Land Transfer Tax Rebate

PST on CMHC Insurance Premium

Lawyer Fees

$2,825

Government Registration Fee's

$164

Title Insurance

Closing Cost Total

Total Cash flow for purchasing this property

Provincial Land Transfer Tax

Ontario Land Transfer Tax Rebate

Toronto Land Transfer Tax

Toronto Land Transfer Tax Rebate

PST on CMHC Insurance Premium

Lawyer Fees

$2,825

Government Registarion Fee's

$164

Title Insurance

Down Payment(%)*

* A down payment of less than 20% is permitted only for first-time home buyers purchasing their principal residence. The minimum down payment required is 5% for the portion of the purchase price up to $500,000, and 10% for the portion between $500,000 and $1,500,000. For properties priced over $1,500,000, a minimum down payment of 20% is required.

Thinking of Selling?

Find Out Your Home’s Value in Today’s Market!

No Email or Signup is required to view your home estimate.

estimate your home value

Contact Manoj Kukreja

Sales Representative, Century 21 People’s Choice Realty Inc., Brokerage
(647) 576 - 2100

Manoj profile avatar

Recent Sold Listings in North Richvale, Richmond Hill

Popular Cities